Beam profile · IB-07
IB-07
Crisp and contemporary
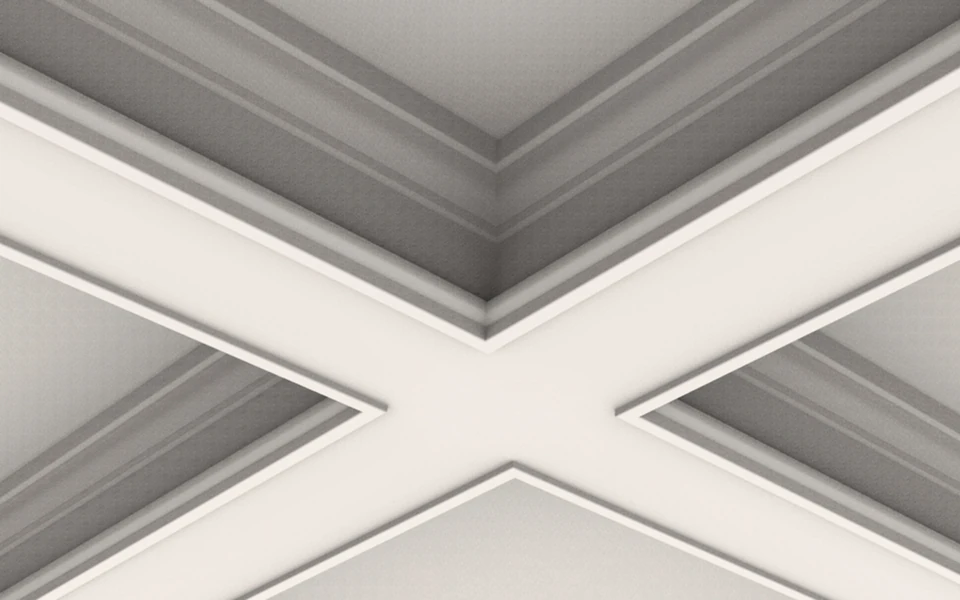
A clean sequence of lines gives IB-07 a confident contemporary character. It reads clearly across both small and expansive ceiling grids.
7.75 × 5.13 in
Contemporary kitchens, offices and media rooms
Crisp recesses create graphic shadow lines
Flat-panel cabinetry and linear lighting
Shape and construction
See the outline and the finished form.
The end outline shows the profile’s actual shape. The 3D cut-end view makes its depth, moulded edges and underside easier to understand before it is repeated across the ceiling grid.
Profile detail
View the dimensioned cross-section.
The dimensioned drawing shows the profile width, height and moulded shape. View it alongside the intersection image to compare the finished appearance with the actual cross-section.
Dimensions are nominal and approximate. Actual dimensions and profile details may vary. Confirm the current profile and dimensions with Everest Mouldings before ordering, cutting or installation.
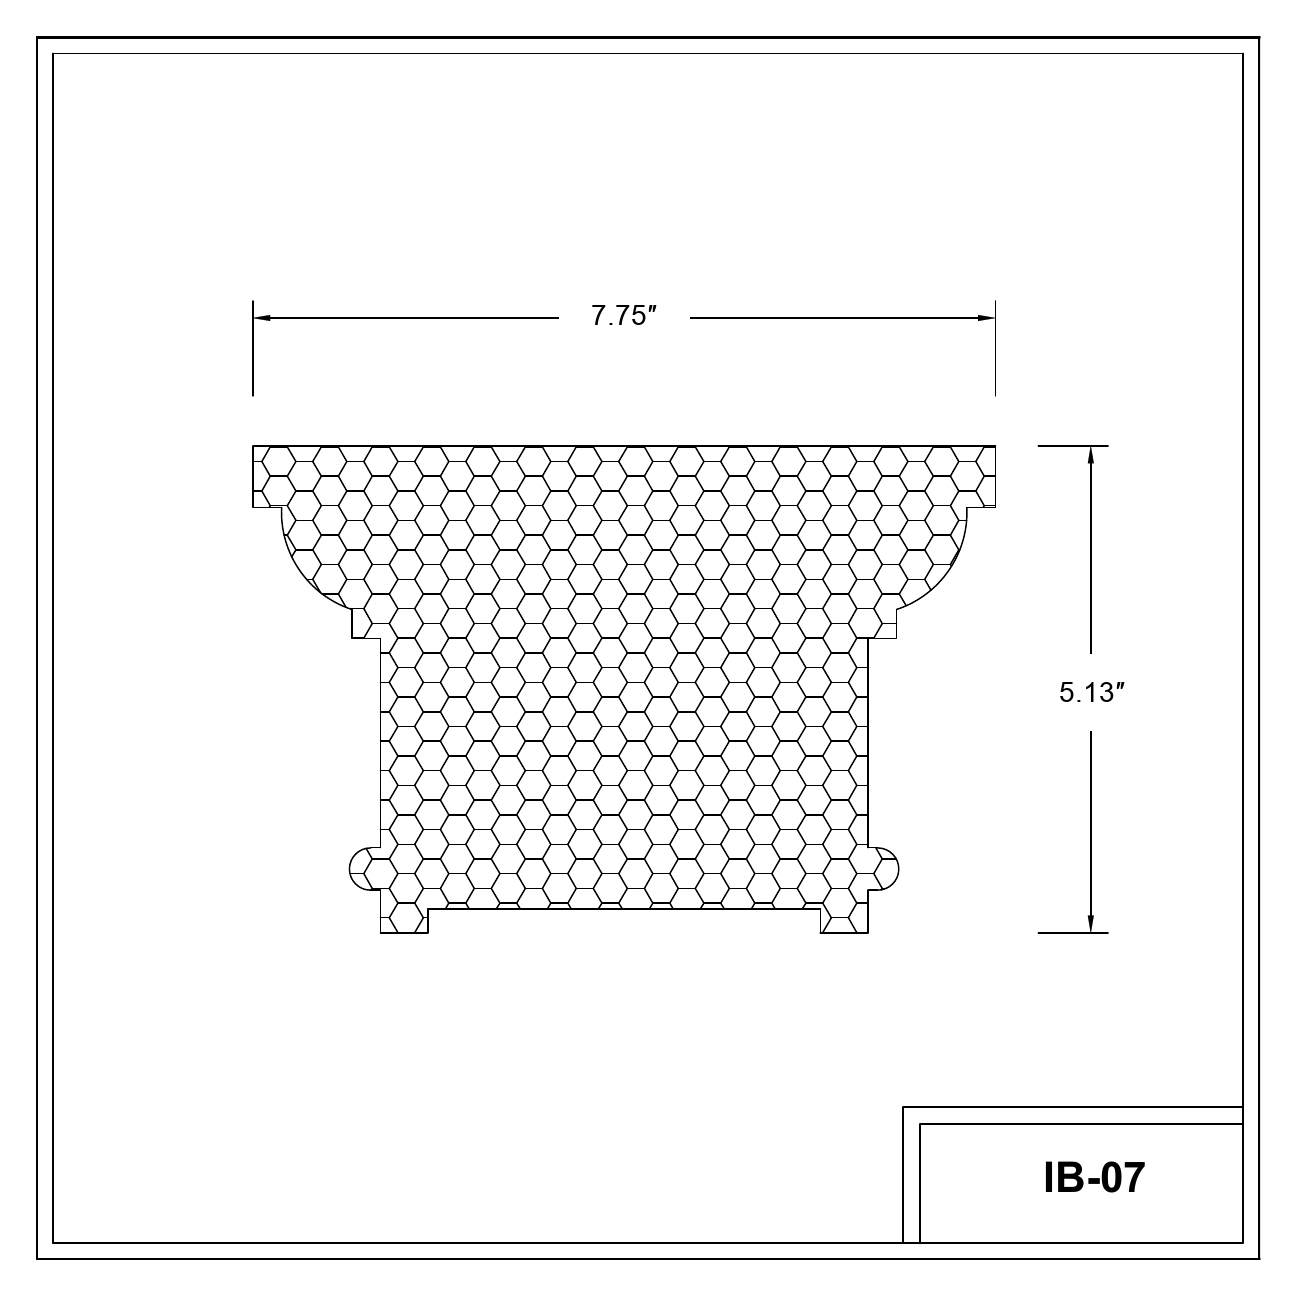
Select the drawing to view it at full size, or use the buttons to open this profile’s one-page PDF and download the complete catalogue.
Planning the room
Let the room set the grid.
The profile is one part of the composition. The number of coffers, their proportion and their relationship to walls, cabinetry and lighting determine whether the completed ceiling feels calm or crowded.
Begin with accurate room dimensions and mark the fixed elements below: islands, dining tables, fireplaces and major openings. A well-planned grid can centre those elements or deliberately frame them.
Lighting with IB-07
Crisp recesses create graphic shadow lines. Pot lights can sit within the recessed panels, while concealed LED lighting can provide softer ambient light. Wiring can be neatly concealed inside the beam system.
View the IB-07 LED profile, room rendering and lighting details →
All electrical work must comply with applicable local codes, laws, and regulations and be performed by a licensed electrical professional.
Plan with IB-07
Show us the room.
Include the approximate dimensions, ceiling height and project city. We can ask for ceiling photos or drawings when we follow up.